top of page

419 Waterview St
Playa del Rey, CA
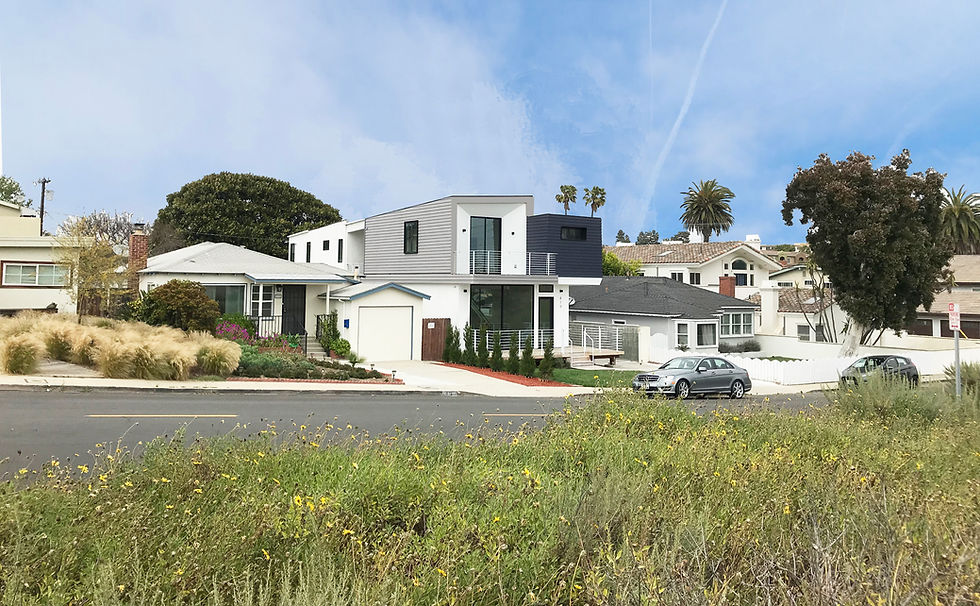
Facing a coastal nature preserve, 419 Waterview is formed around a barbell-shaped plan. A central double-height gallery connects two large first-floor living spaces at front and back. This linear arrangement takes advantage of the deep lot and satisfies the clients' wish to entertain simultaneously at both ends of the house. Meanwhile, the glass-sided stair gallery injects a sense of openness and light into the house interior.

4_IMG_6861_pick_a
FINISHED EXTERIOR
4_IMG_6871_pick_a

5_DSC05286_pick

Foyer_DSC05342_pick_7_cropped

9_SQFT-7717_kitchen_pick

11_cantilever_DSC05350_pick_10

3_SQFT-7580_pick_a
FINISHED EXTERIOR
bottom of page